Floor Plan Capture
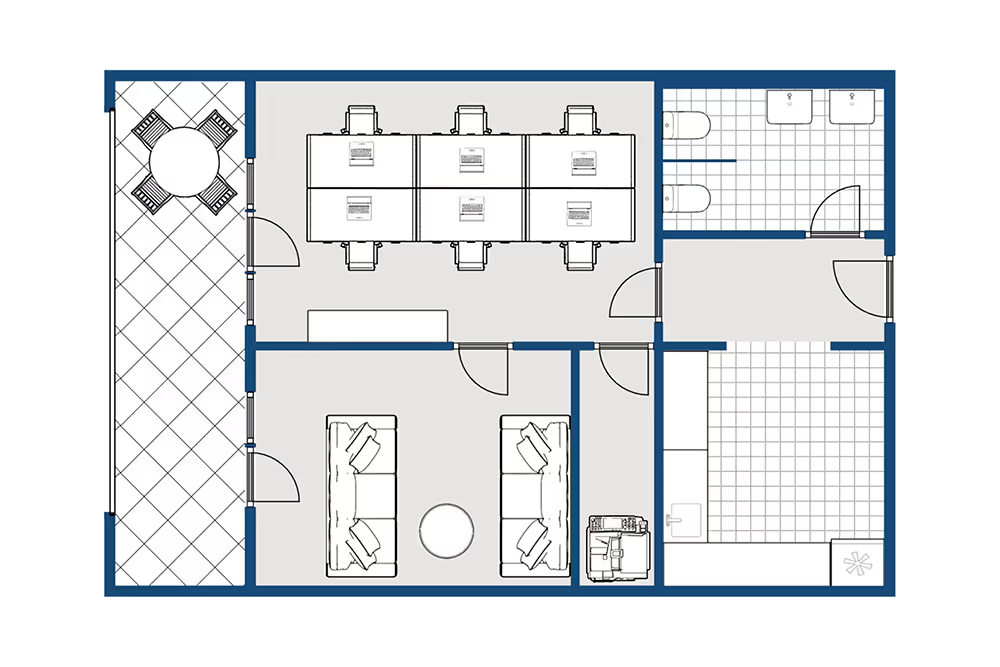
Floor Plan Capture is the standard 2D floor plan for portal listings, captured on site by a Backbone operator. Delivered in JPG and/or PDF, with optional combined multi-floor file. Typical accuracy 95–97%.”


Important to know
- Created by scanning the property or from the Virtual Tour
- ca. 95-97 % accuracy - furniture may impact the accuracy
- 2-week review period
- Deliverables in JPG, PDF
- Provided as one plan per floor and one file with all floors
- Suitable for marketing purposes
- Show room names (optional)
- Include dimension strings (optional)
- Include fixtures and furniture (optional)
- Display company logo and disclaimer text (optional)
- Include compass indicating North orientation (optional)
- Select language
- Not suitable for appraisal or architectural and renovation planning



Frequently ordered together


Published on
01 April 2025
Latest update on
29 April 2026

A 2D real estate floor plan captured on site by a Backbone operator, delivered in JPG and/or PDF. Add-ons available at order: room names, square metres per room, fixtures and furniture, compass, scale bar, language selection, combined multi-floor file, and your branding (logo and disclaimer text). Typical accuracy 95–97%; furniture in the room may impact accuracy.”
Floor Plan Capture is delivered in 48 hours after the on-site visit, in JPG and/or PDF format. A 2-week review window is included for adjustments. Modifications requested after the review window will be charged.
Backbone floor plans are designed for marketing use on portals, websites and brochures. They are not suitable for appraisal, architectural planning or renovation work, where surveyor-grade plans are required. Typical accuracy is 95–97%.